
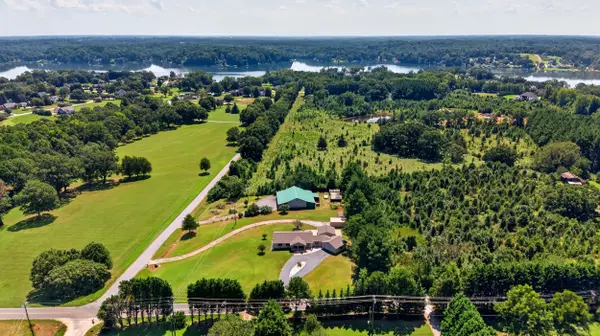
1380 Foster RD, Inman, SC 29349
REQUEST A TOUR If you would like to see this home without being there in person, select the "Virtual Tour" option and your agent will contact you to discuss available opportunities.
In-PersonVirtual Tour
$ 425,000
Est. payment | /mo

4 Beds

2.5 Baths

2,200 SqFt


Save
$ 425,000
Est. payment | /mo
Save

4 Beds

2.5 Baths

2,200 SqFt

Key Details

Property Type Single Family Home

Sub Type Single Family Residence

Listing Status Active

Purchase Type For Sale

Approx. Sqft 2200-2399

Square Footage 2,200 sqft

Price per Sqft $193

MLS Listing ID SPN341332

Style Ranch

Bedrooms 4

Full Baths 2

Half Baths 1

HOA Y/N No

Year Built 1987

Annual Tax Amount $1,197

Tax Year 2025

Lot Size 1.710 Acres

Acres 1.71

Property Sub-Type Single Family Residence

Property Description

NEW PRICE! MOTIVATED SELLER! Discover the space, freedom, and possibilities you've been searching for at 1380 Foster, located just 3 minutes from Lake Bowen! Situated on 1.71 acres of level, usable land with NO Restrictions, this property offers over 2,200 sq ft of updated living space, two separate driveways, multiple detached garages, and flexibility for multigenerational living, guest accommodations, and recreational storage. With the holidays approaching, now is the perfect time to make your move! One of the property's standout features is the finished 20x25 detached garage with incredible potential for a guest retreat, in-law suite, or future ADU. Accessible from the rear deck and ramp, this versatile space features its own private driveway, courtyard entrance, bathroom, mini-split heating and cooling, independent electrical panel, and plumbing in place for a future kitchen. Inside the main home, enjoy new LVP flooring, an inviting open living and dining area, and a spacious kitchen featuring custom wood cabinetry, granite countertops, stainless steel appliances, and a built-in breakfast bar. The primary suite offers a private bathroom and walk-in closet, while the additional bedrooms and large flex room with its own mini-split and closet provide flexibility for a fourth bedroom, home office, or guest space. Accessible entrances at both the front and rear add extra convenience. Need room for your boat, RV, or hobbies? An additional 18x30 detached garage with electricity and a concrete slab, plus another storage building, provides plenty of space for vehicles, equipment, and recreational toys. Enjoy the freedom of unrestricted acreage with Lake Bowen, Hwy 9, and Hwy 11 just minutes away! Whether you're looking for additional living space, room for extended family, or the Lake Bowen lifestyle without the lakefront price tag, this property offers an exceptional combination of value and versatility. The seller is motivated and ready to make a deal! Schedule your showing and bring us an offer to make this home yours before the holidays!

Location

State SC

County Spartanburg

Rooms

Basement None

Interior

Interior Features Ceiling Fan(s), Attic Stairs Pulldown, Walk-In Closet(s), Disabled Access, Solid Surface Counters, Utility Sink, Open Floorplan, Walk-In Pantry

Heating Heat Pump

Cooling Central Air

Flooring Ceramic Tile, Luxury Vinyl

Fireplace N

Appliance Electric Cooktop, Cooktop, Disposal, Microwave, Electric Oven

Laundry 1st Floor, Electric Dryer Hookup, Sink, Walk-In, Washer Hookup

Exterior

Exterior Feature Handicap Access, Aluminum/Vinyl Trim, Windows - Tilt

Parking Features Attached, 2 Car Attached, Detached, Detached Garage - 3-4 Car, Driveway, Garage, Workshop in Garage, Yard Door

Garage Spaces 5.0

Pool Windows - Tilt

Roof Type Architectural

Building

Building Age 31-50

Lot Description Corner Lot, Lake on Lot, Some Trees

Story One

Sewer Septic Tank

Water Public

Structure Type Vinyl Siding

Schools

Elementary Schools 1-New Prospect

Middle Schools 1-T. E. Mabry Jr High

High Schools 1-Chapman High

School District 2 Sptbg Co

Listed by RE/MAX Reach

NEARBY SCHOOL & BUSINESS

GET MORE INFORMATION

Name
Phone*
Message