
240 Morning Ride DR, Columbus, NC 28722
REQUEST A TOUR If you would like to see this home without being there in person, select the "Virtual Tour" option and your agent will contact you to discuss available opportunities.
In-PersonVirtual Tour
$ 1,479,000
Est. payment | /mo

4 Beds

4.5 Baths

4,869 SqFt


$ 1,479,000
Est. payment | /mo

4 Beds

4.5 Baths

4,869 SqFt

Key Details

Property Type Single Family Home

Sub Type Single Family Residence

Listing Status Active

Purchase Type For Sale

Approx. Sqft 4800-4999

Square Footage 4,869 sqft

Price per Sqft $303

MLS Listing ID SPN336522

Style Rustic

Bedrooms 4

Full Baths 4

Half Baths 1

HOA Fees $1,035/ann

HOA Y/N Yes

Year Built 2001

Annual Tax Amount $3,700

Tax Year 2025

Lot Size 1.360 Acres

Acres 1.36

Property Sub-Type Single Family Residence

Property Description

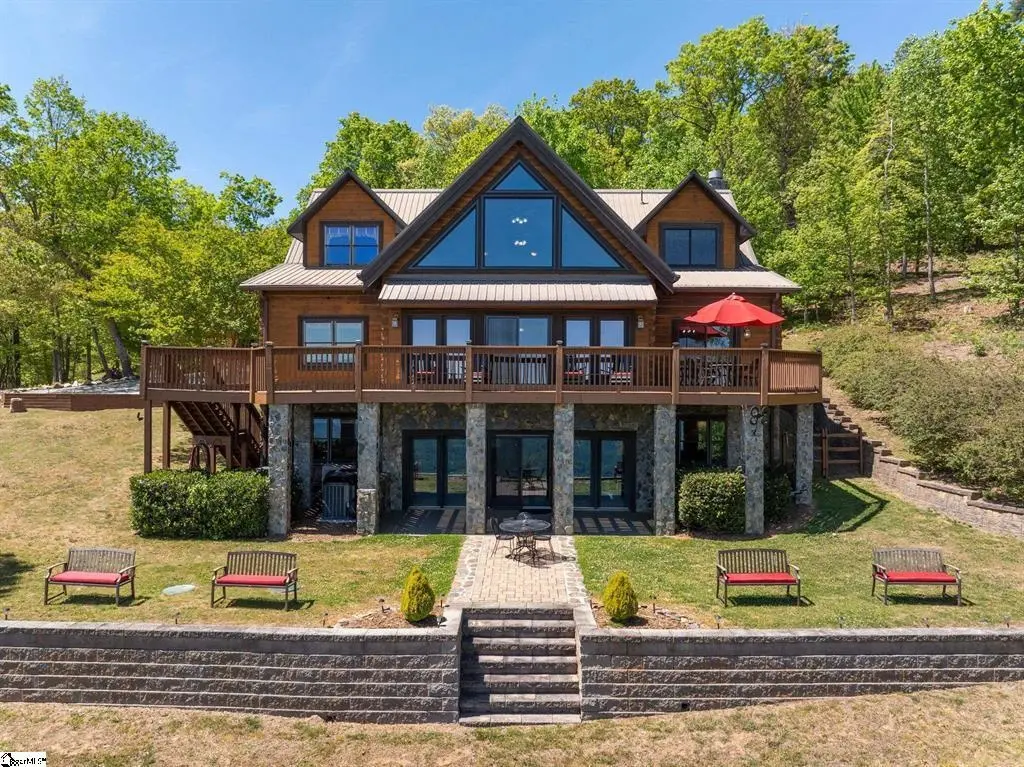
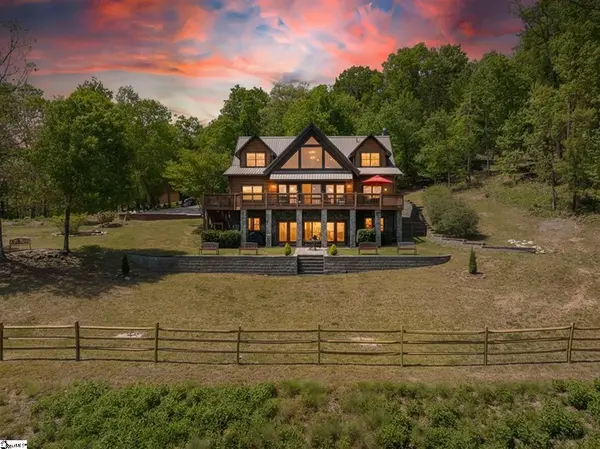
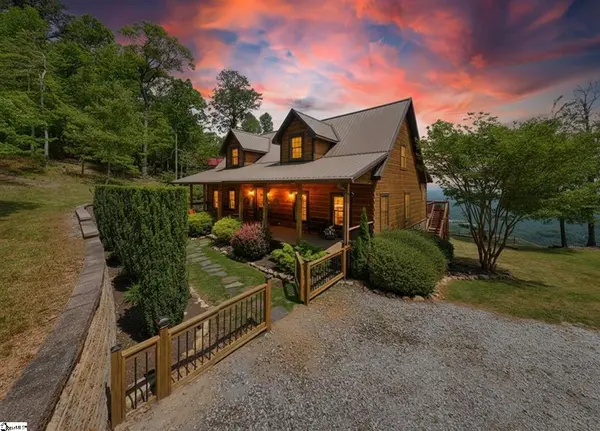
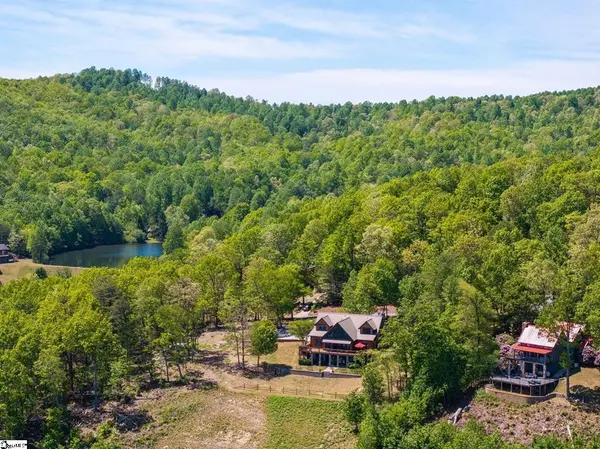
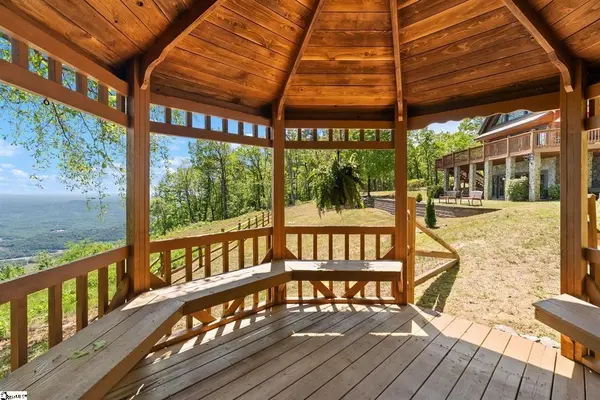
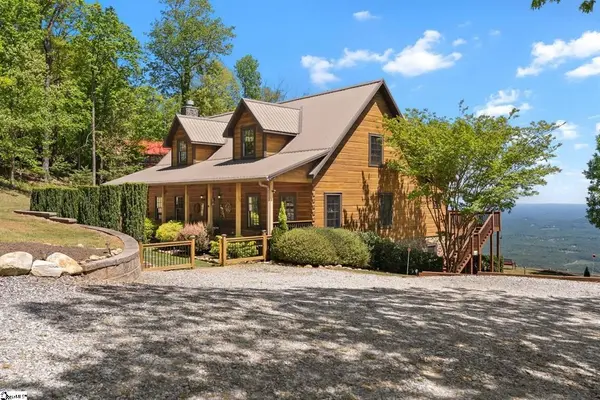
Nearly 4,900 sq ft of fully furnished, turn-key mountain living on White Oak Mountain, with sweeping long-range views. Built of 12-inch solid timber beams, with 200-year-old heart pine floors, three stone fireplaces, and a whole-house generator, it's ready for you to arrive with nothing but your suitcase. From the rocking chair front porch to the expansive foyer, the arrival sets the tone for a home designed with intention. Rich materials and curated finishes tell a story of heritage and craftsmanship, including historic heart pine floors and hand-painted brick flooring imported from Italy. The great room is the showpiece: soaring cathedral wood-beam ceilings, a stone gas fireplace, and walls of glass framing the mountain views. The spacious dining area and eat-in kitchen share a second stone fireplace and a large center island, so the kitchen is a natural gathering place. The main-level primary suite is a true sanctuary. It has its own stone fireplace, an iron clawfoot tub with a view, a beautifully renovated shower, and new granite on the dual vanities. A powder room and a walk-in laundry/pantry complete the main floor. Upstairs, a loft makes a quiet spot for reading, and two private guest suites each have an ensuite bath. The lower level is built for entertaining, with a pub-style recreation room that includes a bar and billiards space. It also offers a study or art studio, an additional bedroom, and a full bath, all positioned to take in the views. The unfinished areas add real function: a utility room with a second washer/dryer, a freezer, and a refrigerator, plus a well-equipped tool room and two storage rooms. Outdoors, a full-length rear deck is set up for entertaining and stargazing. There is also a lower-level patio, a charming gazebo, and expansive green space surrounded by natural beauty. Peace of mind is built in: whole-house generator, metal roof, Andersen aluminum-clad hurricane-rated windows, updated rear doors, and water filtration. Truly move-in ready: the sale includes nearly all furnishings, antiques, fine art, and collectibles, down to the cookware, dishes, and linens. The community offers walking trails and three lakes on this gorgeous mountain stocked for fishing. An adjacent 1.56-acre lot is also available for purchase (Parcel #P58 85, Lot #45, Blk A), giving you a rare chance to expand your mountain footprint. Just a scenic 10-minute drive up the mountain brings you to panoramic views, while grocery stores, medical services, banking, and county offices are conveniently located at the base in this charming town—offering everyday essentials within easy reach of your peaceful nature sanctuary.

Location

State NC

County Polk

Rooms

Basement Bathroom, Partially Finished, Full, Inside Entrance, See Remarks, Walk-Out Access

Primary Bedroom Level 1

Main Level Bedrooms 1

Interior

Interior Features Ceiling Fan(s), Cathedral Ceiling(s), Ceilings-Some 9 Ft +, Fireplace(s), See Remarks, Solid Surface Counters, Utility Sink, Open Floorplan, Split Bedroom Plan

Heating Forced Air, Multi-Units

Cooling Central Air, Ductless Mini-Split, Multi Units

Flooring Brick, Concrete, Pine

Fireplaces Number 3

Fireplace Y

Appliance Dishwasher, Disposal, Dryer, Freezer, Microwave, Self Cleaning Oven, Gas Range, Free-Standing Range, Refrigerator, Washer

Laundry 1st Floor, In Basement, Electric Dryer Hookup, Stackable Accommodating, Walk-In, Washer Hookup

Exterior

Exterior Feature See Remarks

Parking Features Driveway

Community Features Common Areas, Lake, See Remarks, Walking Trails

Roof Type Metal

Building

Building Age 21-30

Lot Description Mountainous, Mountain View

Story One and One Half

Sewer Septic Tank

Water Well

Structure Type Wood Siding

Schools

Elementary Schools Other

Middle Schools Other

High Schools Other

School District 8 (Outside Sptbg Co)

Others

HOA Fee Include Common Area,See Remarks

Virtual Tour https://media.benivins.com/videos/019dd443-7fb2-718f-8363-a8a7d634b4ae

Listed by Coldwell Banker Caine Real Est

NEARBY SCHOOL & BUSINESS

GET MORE INFORMATION

Name
Phone*
Message